House & Shed Pads Christchurch

House, shed and building pads across Christchurch and CanterburyResidential / Rural / Commercial
House & shed pads Christchurch

Stable platforms. Accurate levels.

TBT Earthworks constructs house pads, shed pads and large building platforms across Christchurch and Canterbury—managing site preparation, aggregate supply, layer placement, compaction, drainage falls and final laser grading.
House padsFarm & lifestyle shedsWorkshops & warehousesLaser grading
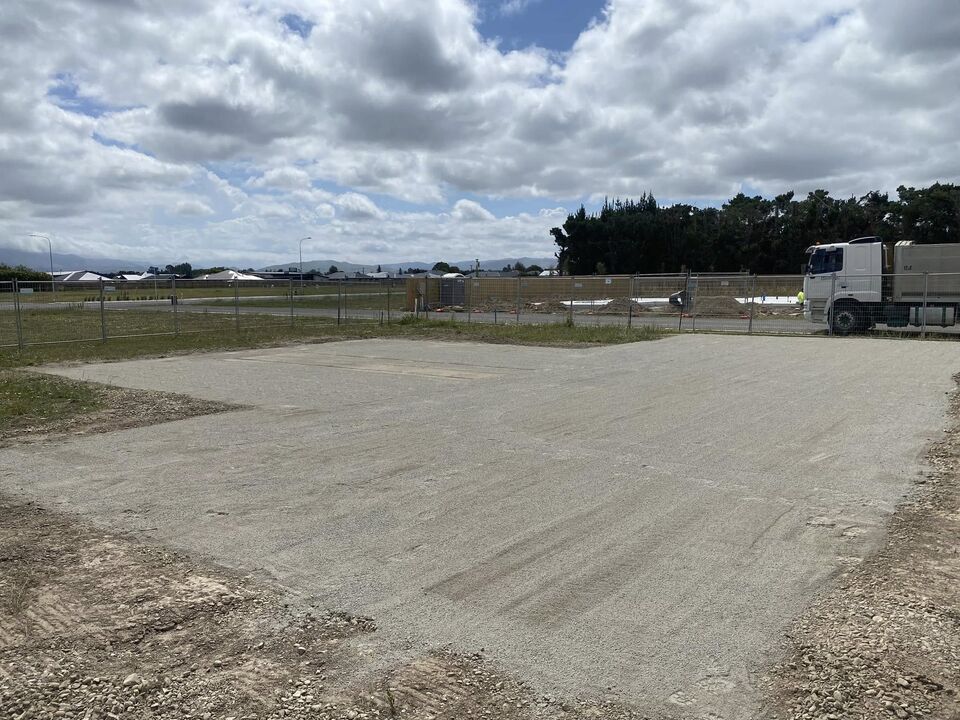

TBT Earthworks preparing a house or shed building pad in Christchurch
Built for the load above it.Material selection, layer depth, moisture, compaction and finished levels controlled around the project requirements.
Up to 1,000m²+Proven experience on large shed platforms.
5–50+ tonneMachinery matched to access and production.
Full pad scopeExcavate, supply, place, compact and grade.
Canterbury wideChristchurch, Selwyn and North Canterbury.
Building-platform construction

A pad is a constructed earthworks system.

A reliable building pad depends on more than the finished surface. Existing ground, unsuitable material, fill type, layer thickness, moisture and compaction all affect how the platform performs.

We prepare house and shed platforms to suit the available plans and engineering requirements. Work can include stripping, excavation, undercut, imported aggregate, controlled layer placement, compaction, trimming and coordination with accessways or surrounding drainage.

House padsBuilding platforms established to the required footprint and levels before foundation-specific preparation.
Shed padsPads for farm sheds, lifestyle blocks, workshops, storage buildings and Wide Span-style structures.
Commercial platformsLarge-area preparation supported by suitable plant, trucks, aggregate placement and grading capability.
Rural site packagesPad construction coordinated with tracks, turning areas, drainage, services and site access.
Pad-construction scope

From natural ground to prepared platform.

The final specification should come from the project plans, engineer or geotechnical requirements. TBT manages the practical earthworks delivery.
Strip and excavateTopsoil and unsuitable material removed to establish a sound subgrade.
Platform formationThe footprint shaped to the required dimensions, elevation and working area.
Aggregate supplySpecified fill or aggregate delivered and managed around the construction programme.
Layer placementMaterial spread in controlled lifts appropriate to the compaction requirements.
CompactionSuitable plant used to compact each layer, with testing coordinated where specified.

Laser gradingAccurate final trimming for a consistent platform ready for following works.
Drainage fallsSurrounding levels and water movement considered so the pad is not left trapping runoff.
Access and surroundsTracks, aprons, yards and turning areas can be incorporated into the wider package.
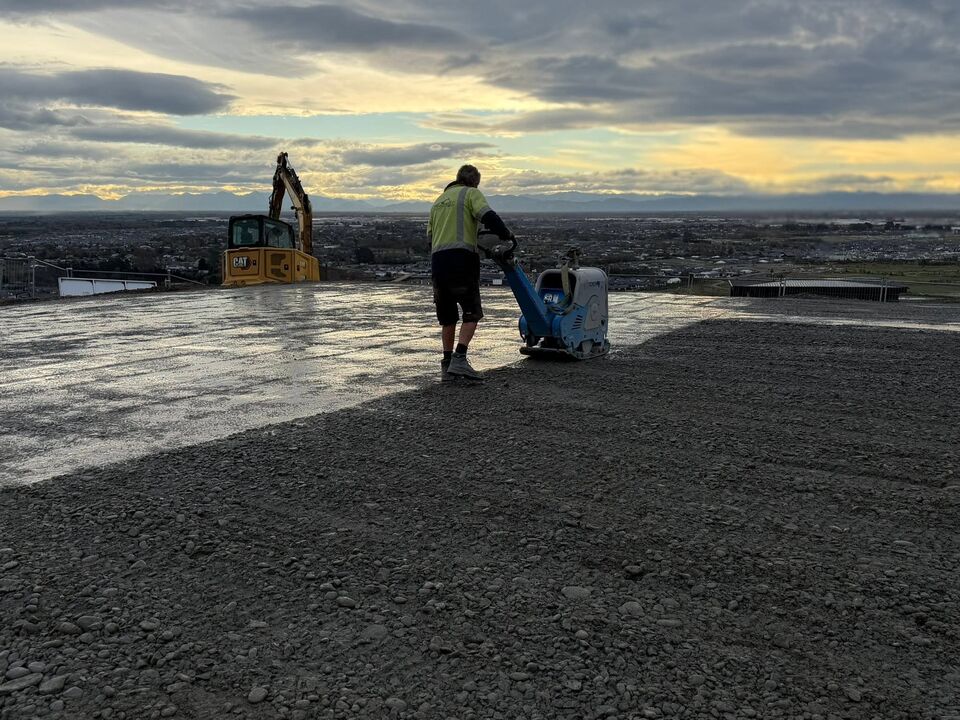
Compacting aggregate fill during shed pad construction in Canterbury
Controlled compactionFill placed and compacted progressively rather than corrected at the surface.
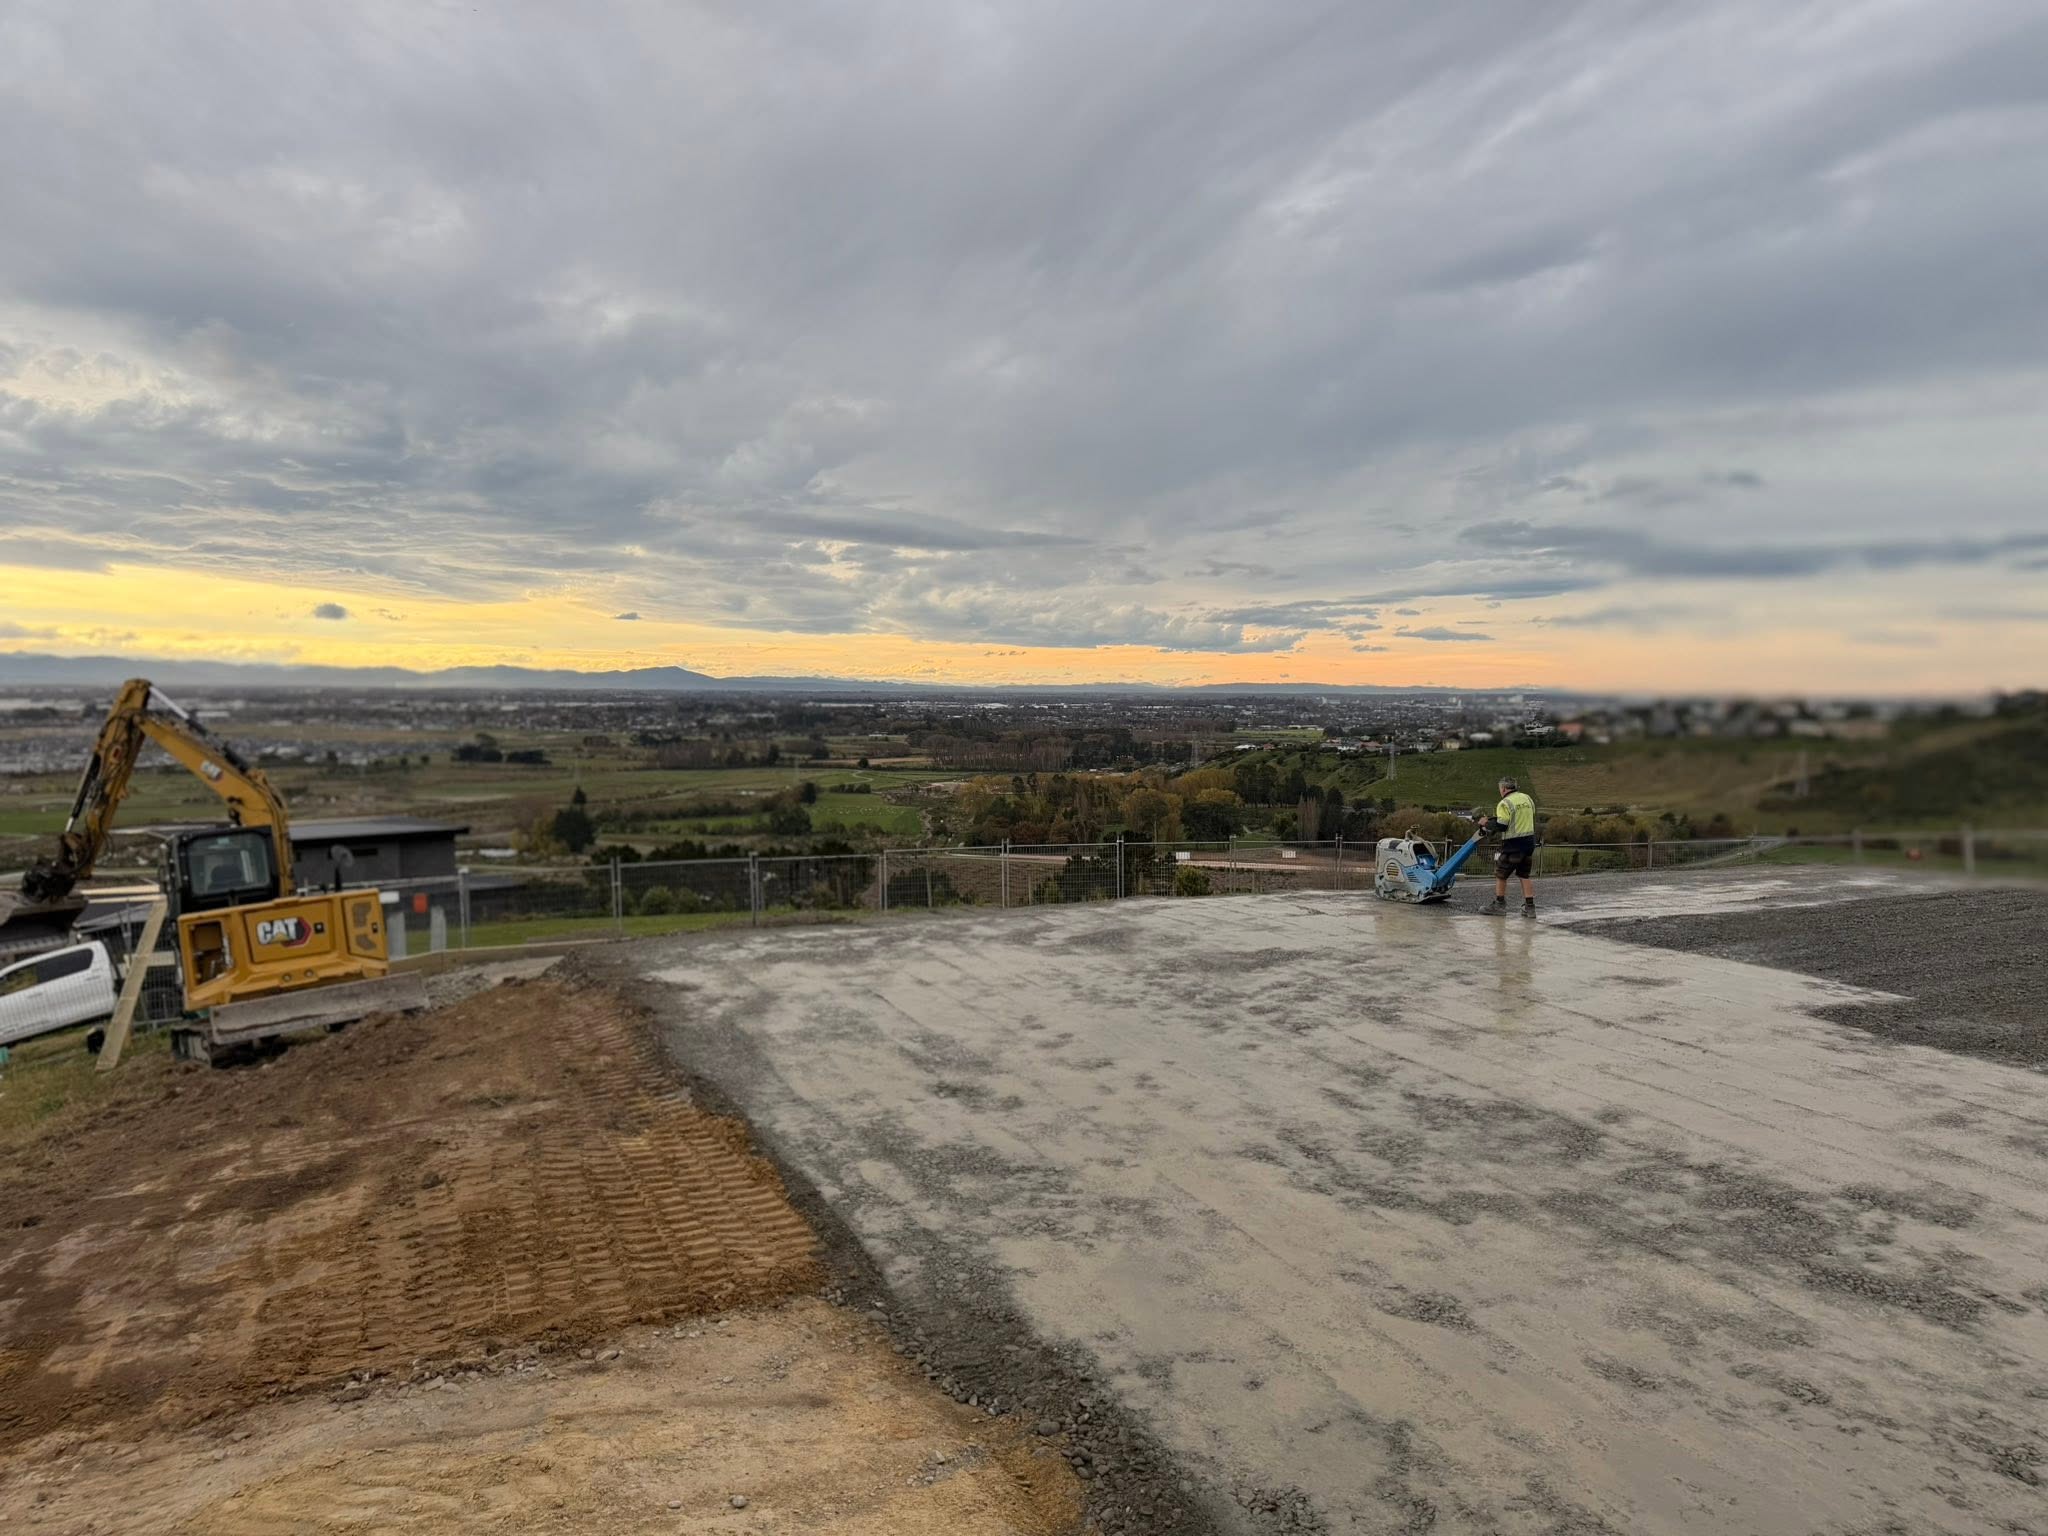
Foundation and building pad compaction by TBT Earthworks Christchurch
Foundation platform preparationSubgrade and aggregate prepared for the construction stage that follows.
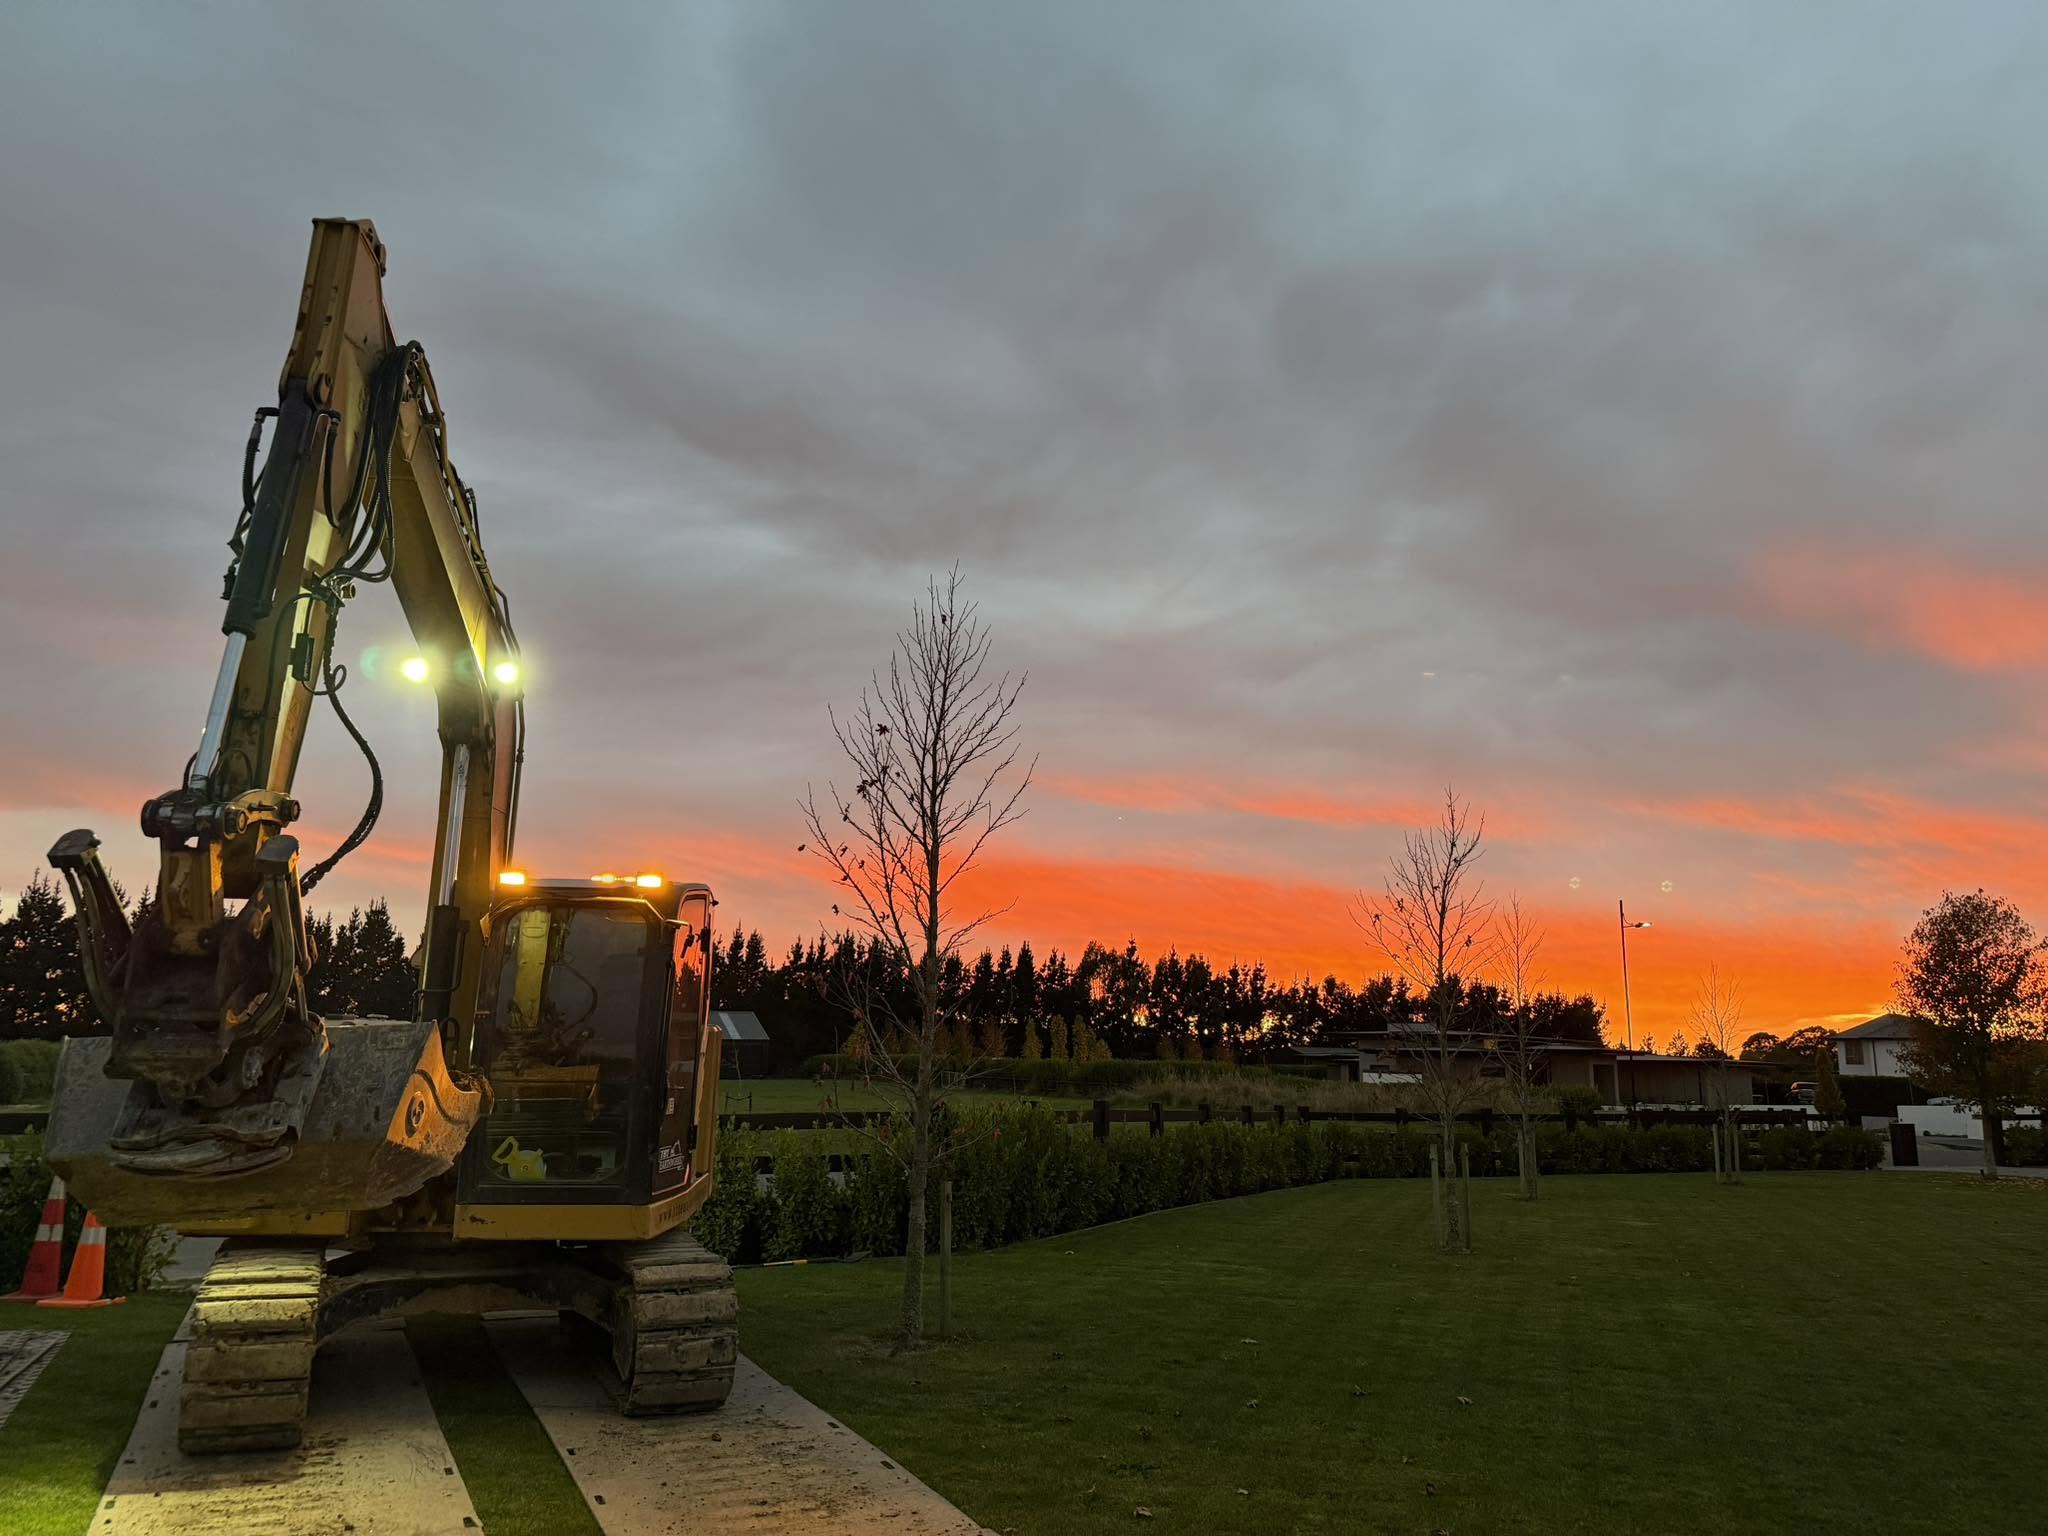
TBT Earthworks excavator working on a Canterbury building pad
Plant matched to the jobMachinery selected around access, quantities and the required production rate.
Proven shed-pad work

Large platforms delivered across Canterbury.

Existing project articles remain as detailed proof; this page provides the central service overview for clients planning new buildings.
How we build it

A controlled sequence from the bottom up.

Material and compaction decisions are made around the intended building and project specification—not guesswork at the final surface.

01
Review the footprint and specificationWe assess plans, access, existing ground, platform height, fill depth, drainage and material quantities.
02
Prepare the subgradeTopsoil and unsuitable material are removed before the platform is formed.
03
Place and compact fillApproved material is spread in layers and compacted with appropriate machinery.
04
Grade and hand overThe pad is trimmed to the required levels and left ready for foundation or slab works.
Common questions

House and shed-pad FAQs.

How thick does a shed pad need to be?

There is no universal depth. It depends on existing ground, platform height, building loads, drainage and the engineer or geotechnical specification.

What material should be used?

The required fill should be confirmed by the project documentation. We can price supply, delivery, placement and compaction once the specification is known.

Can you prepare pads for large rural sheds?

Yes. TBT has completed 800m² and 1,000m² shed pads and other large building platforms across Christchurch, Selwyn and North Canterbury.

Do you arrange compaction testing?

Testing can be coordinated where required by the engineer, geotechnical professional, consent or building specification.

Can you build the driveway and yard too?

Yes. Pad work can be packaged with access tracks, driveways, aprons, turning areas, drainage and wider rural-property earthworks.

Is this different from foundation earthworks?

Yes. This page focuses on constructing the wider platform. Detailed undercut, RibRaft, ring-foundation and foundation-specific preparation is covered by our foundation earthworks service.

Discuss your building pad

Planning a house, shed, workshop or commercial building?

Call or text Trent with the address, plans, pad dimensions, intended levels and photographs of the site.