
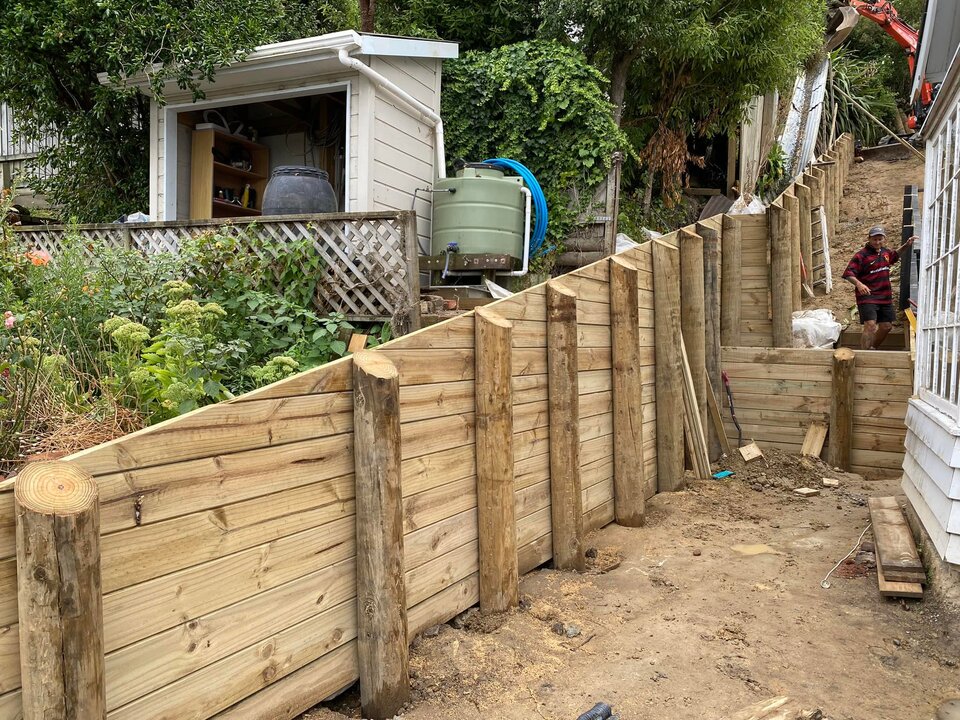
A complex tiered retaining-wall project in Lyttelton
This Lyttelton project was one of the more demanding retaining jobs we have completed. It involved four tiered walls built with 450mm-diameter poles up to six metres long, plus a substantial secondary wall along the western boundary.
The work was complicated by restricted access, steep ground and consistently wet weather. We also discovered that the house had been built over non-virgin fill and had slumped toward the new walls, so the scope expanded to include re-piling and re-levelling that end of the building.
Why tiered retaining walls were used
Breaking a steep change in level into several retaining tiers can reduce the visual height of a single wall and create usable benches between levels. On a tight hillside property, however, every tier has to be coordinated with the wall above and below it, surrounding buildings, drainage and the limited working space.
For this site we needed substantial poles, careful excavation and a construction sequence that kept the bank controlled as the walls progressed. Materials and spoil also had to be moved through the restricted access without damaging the neighbouring property or blocking the work area.
Work completed on the property
- construction of four tiered timber retaining walls;
- installation of 450mm-diameter poles up to six metres long;
- a large additional retaining wall on the western boundary;
- excavation, drainage and controlled backfilling;
- re-piling the house where the existing supports had moved;
- re-levelling the affected end of the building; and
- final shaping and preparation around the completed walls.
Working beside an existing house
Retaining work becomes more complex when movement has affected an existing building. The excavation, temporary stability, pile work and finished wall all need to be coordinated carefully. We worked progressively so the site remained controlled while the new structural support and retaining systems were installed.
The original ground beneath part of the house included placed fill rather than undisturbed natural ground. Re-piling transferred support to suitable founding conditions and allowed the slumped end of the house to be brought back to level.
Hundreds of hours on a restricted-access site
This was a labour-intensive job involving hundreds of hours from our team. My father Terry, who was 70 at the time, carried out a huge share of the hands-on work alongside the rest of the crew. The finished photos show the scale, but they still do not fully capture the access, weather and sequencing challenges involved.
Retaining walls and hillside earthworks in Christchurch
We undertake engineered retaining walls, failed-wall replacements, steep-site excavation and related drainage throughout Lyttelton, Cashmere, Governors Bay, Diamond Harbour and greater Christchurch.
If you have a difficult hillside site or a retaining project beside an existing building, call Trent on 027 858 0556. We can review the access, machinery requirements and surrounding earthworks as part of the overall retaining solution.
Posted: Monday 20 January 2025